
Home / Residences
Floor plans at The Inkwell Lofts
Every home at The Inkwell Lofts has a private balcony or terrace, oversized windows and 9-foot ceilings. These are the Sponsor’s 11 floor plans, covering 18 of the 22 homes, all on the second and third floors of the building at 665 2nd Avenue, Long Branch, NJ 07740: one 1-bedroom plan with a den, and 10 2-bedroom plans, one of them with a den.
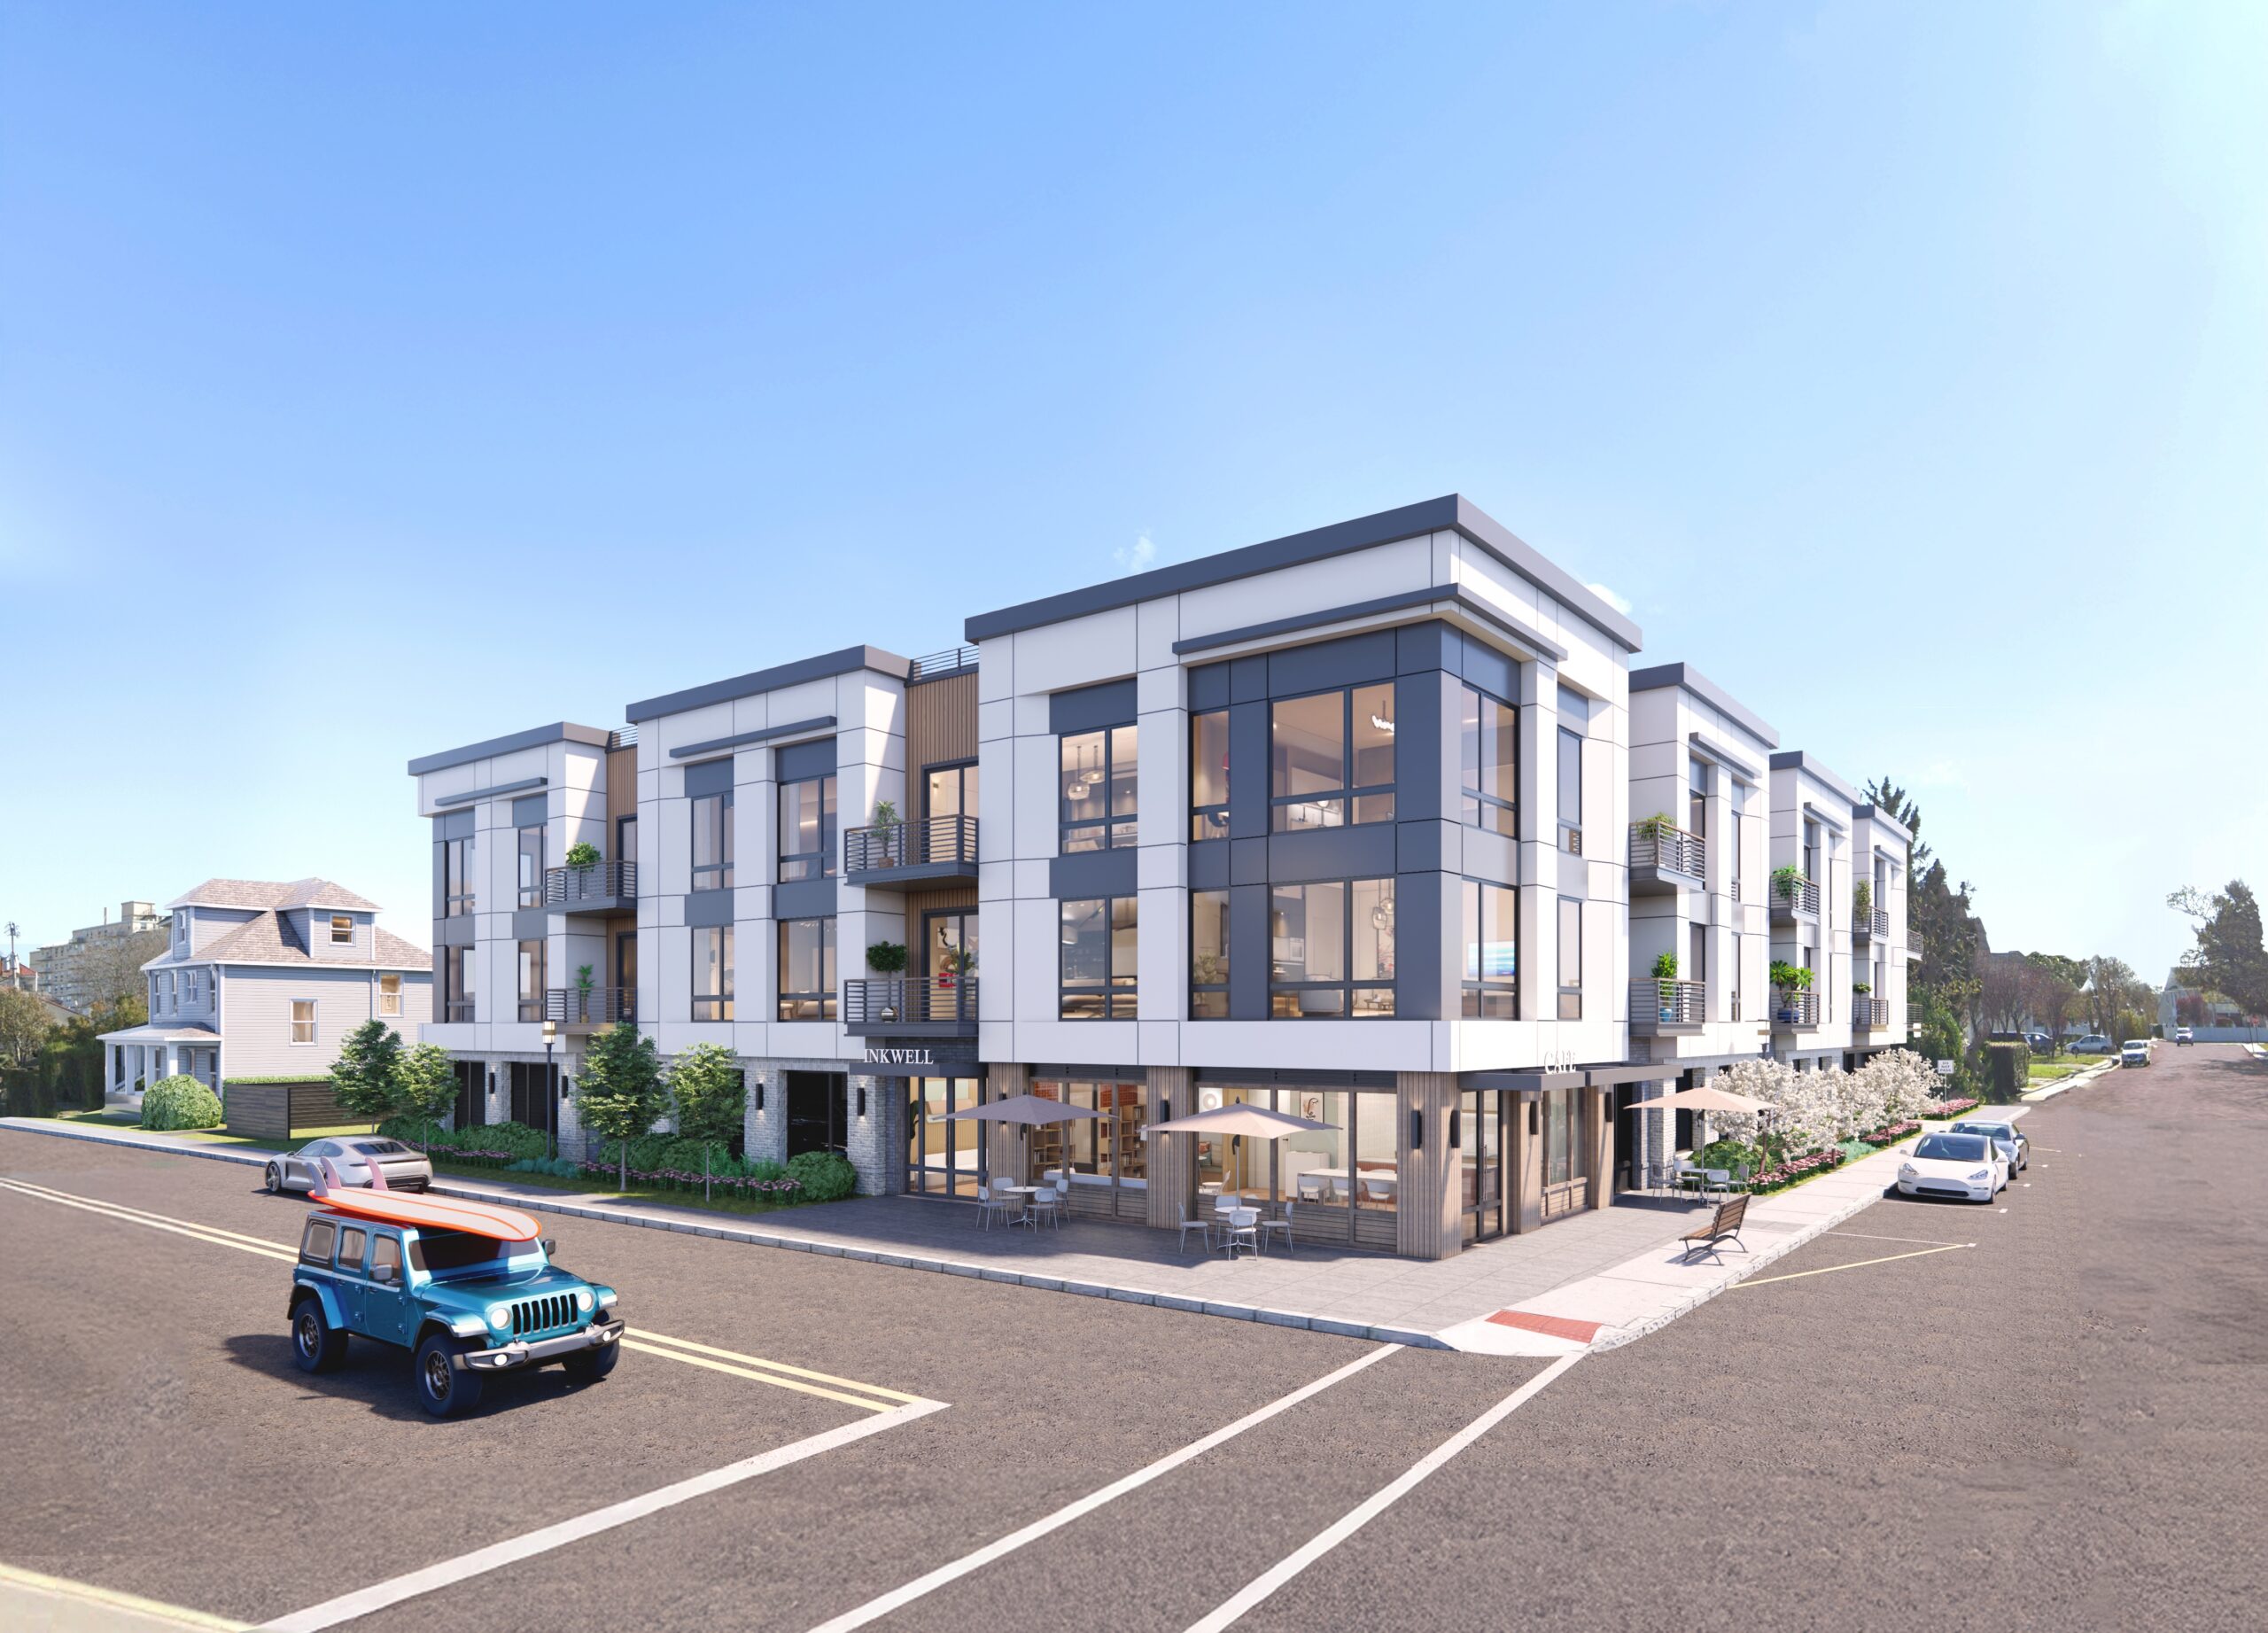
1-Bedroom Condo in Long Branch, NJ
The 1-bedroom plan pairs the bedroom with a den for a desk or a guest, plus a full bath and a powder room. The kitchen, living and dining room run in one line to a private terrace.
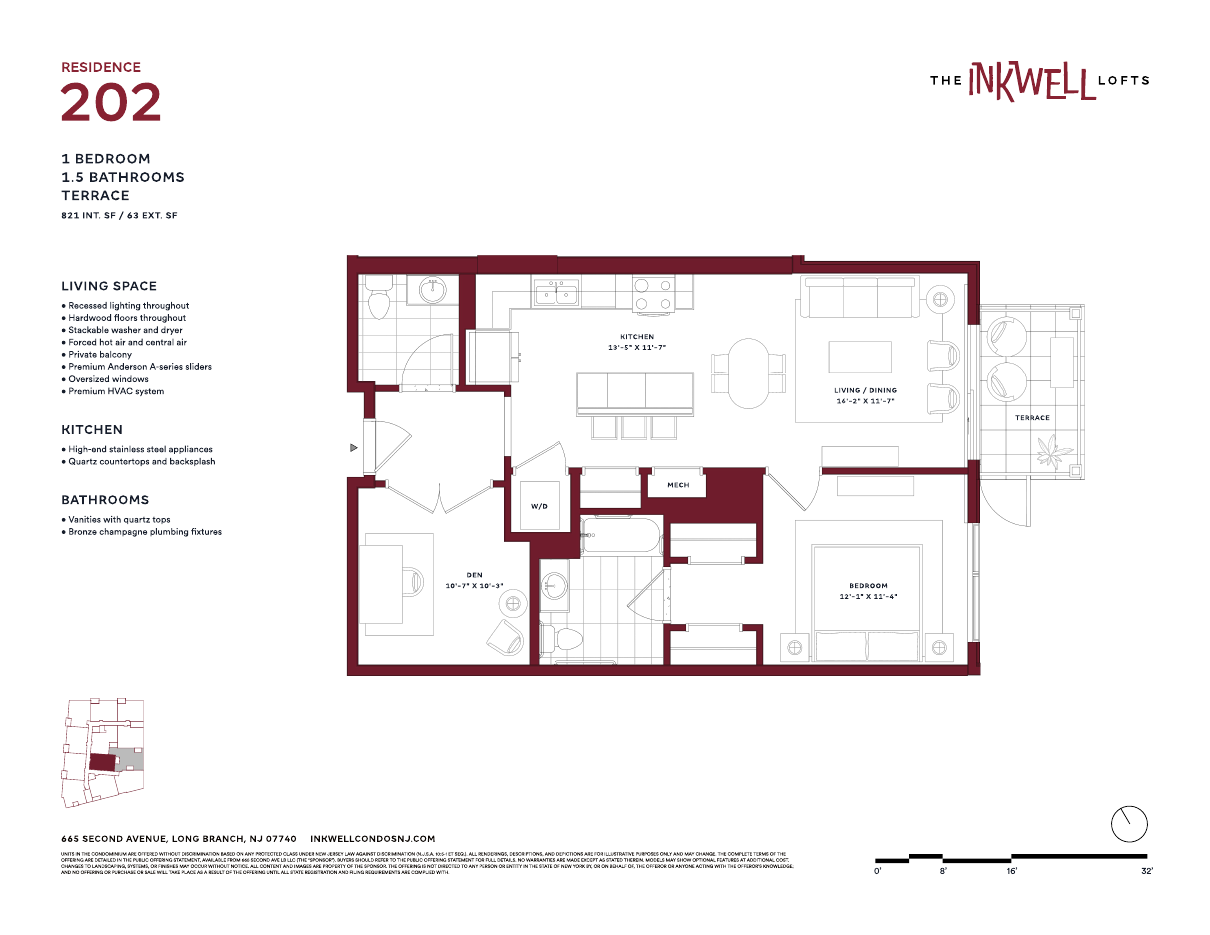
Residence 202
1 Bedroom, 1.5 Bathrooms
821 interior sq ft · Terrace 63 sq ft
Floor 2 · Residence 202 is available
2-Bedroom Condos in Long Branch, NJ
The 2-bedroom homes run from 1,073 to 1,151 interior square feet, each with two full baths and a balcony or terrace. In every plan the two bedrooms sit on opposite sides of the living area, and the primary bedroom has its own bath and a walk-in closet. Residences 208 and 308 share a plan that adds a den, useful as an office or a guest room.
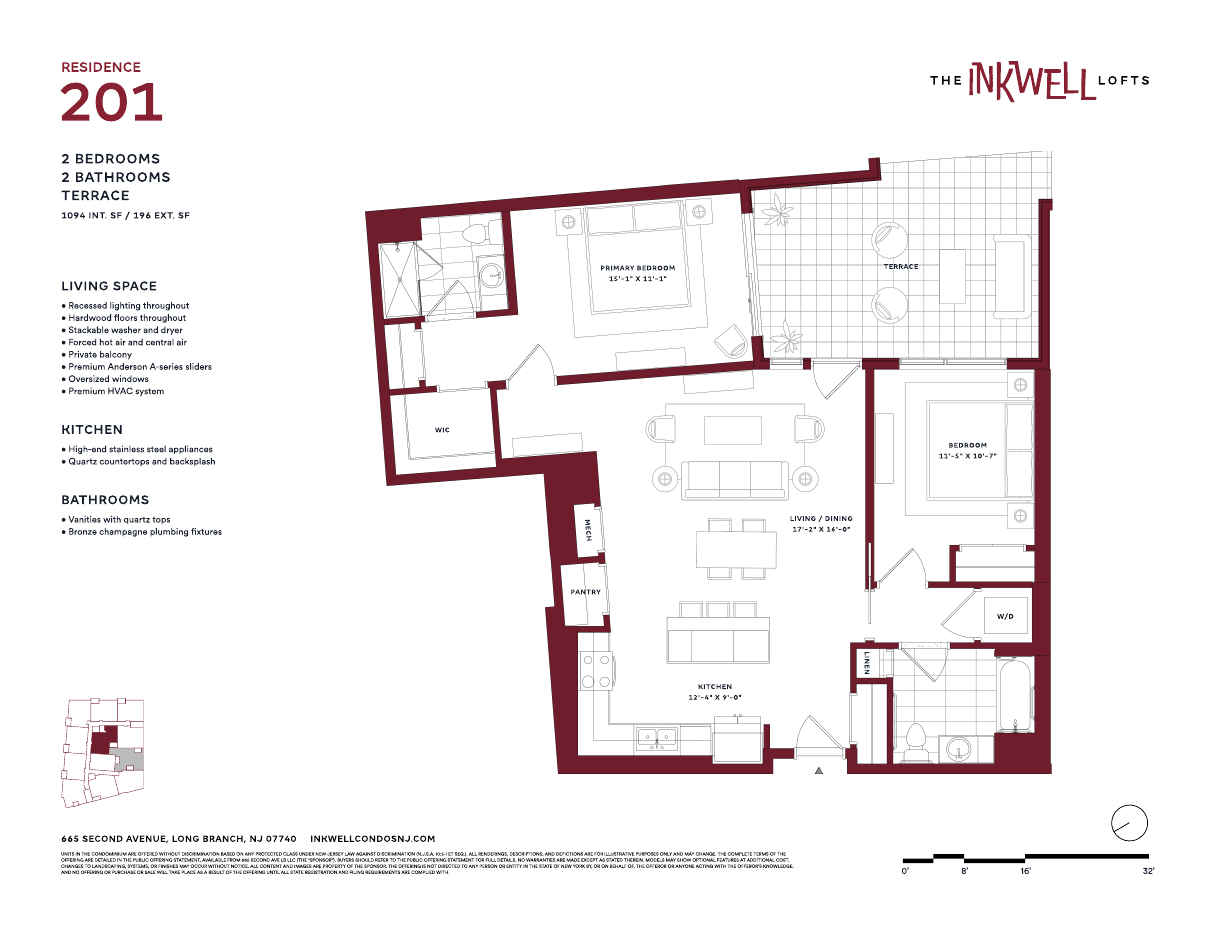
Residence 201
2 Bedrooms, 2 Bathrooms
1,094 interior sq ft · Terrace 196 sq ft
Floor 2 · Ask about availability
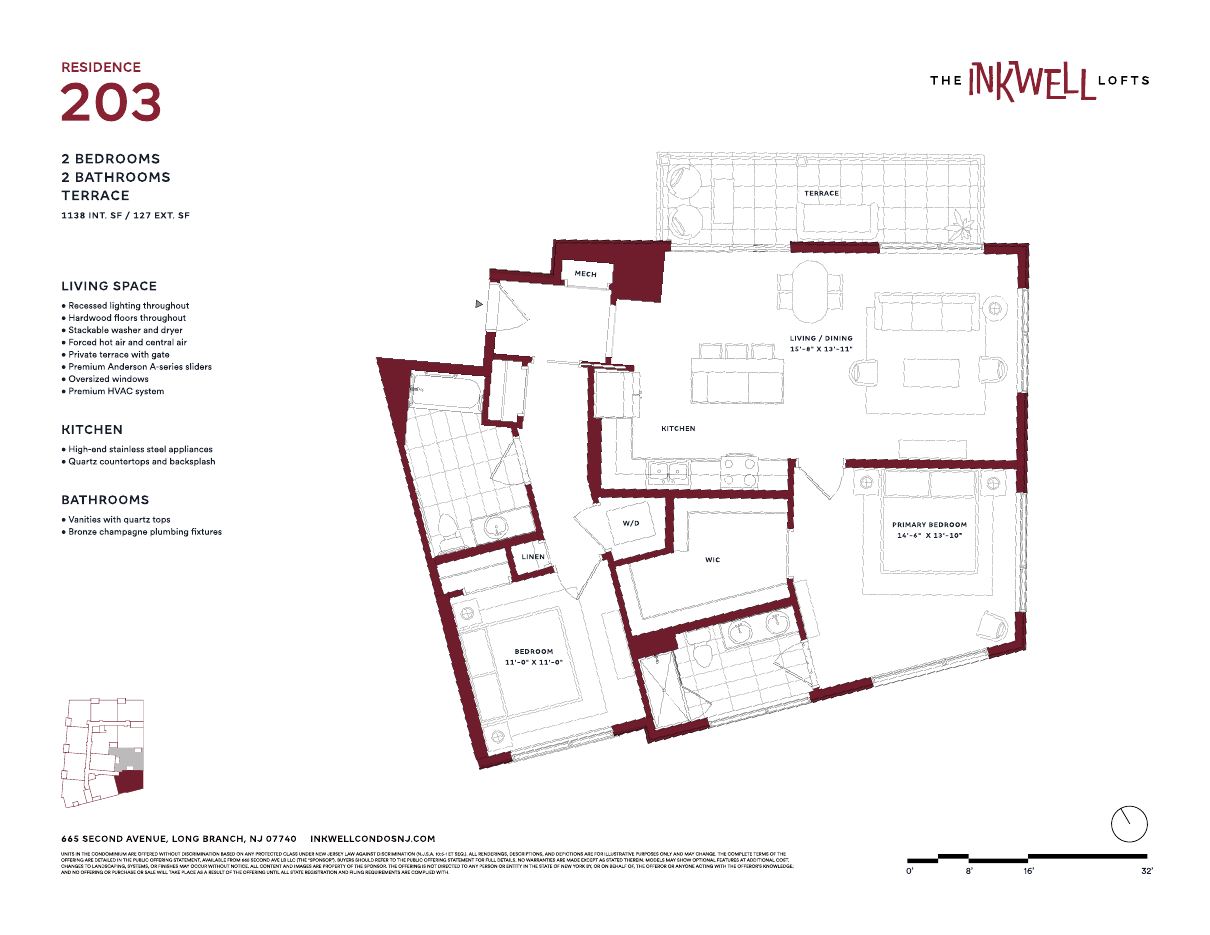
Residence 203
2 Bedrooms, 2 Bathrooms
1,138 interior sq ft · Terrace 127 sq ft
Floor 2 · Residence 203 is available
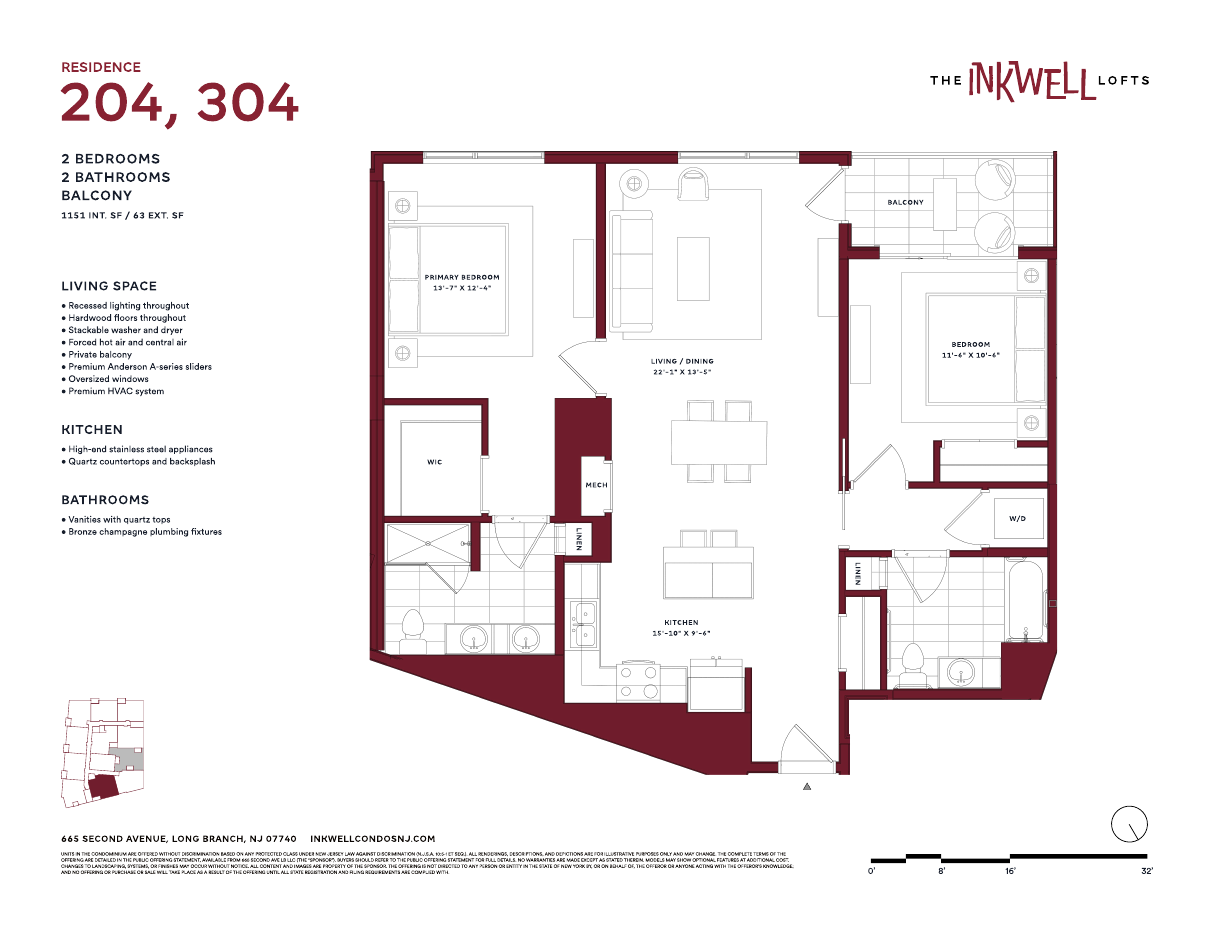
Residences 204, 304
2 Bedrooms, 2 Bathrooms
1,151 interior sq ft · Balcony 63 sq ft
Floors 2 and 3 · Ask about availability
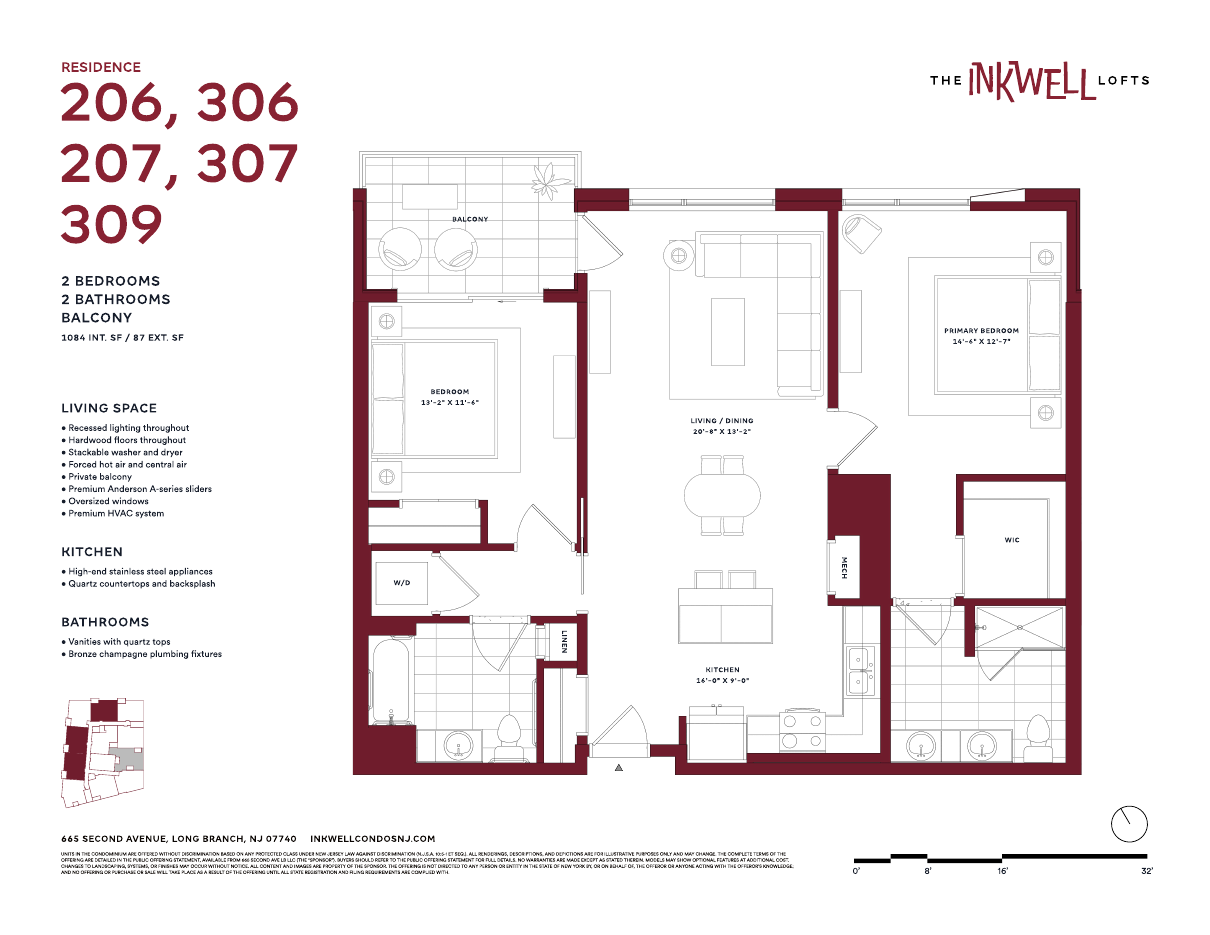
Residences 206, 207, 306, 307, 309
2 Bedrooms, 2 Bathrooms
1,084 interior sq ft · Balcony 87 sq ft
Floors 2 and 3 · Ask about availability
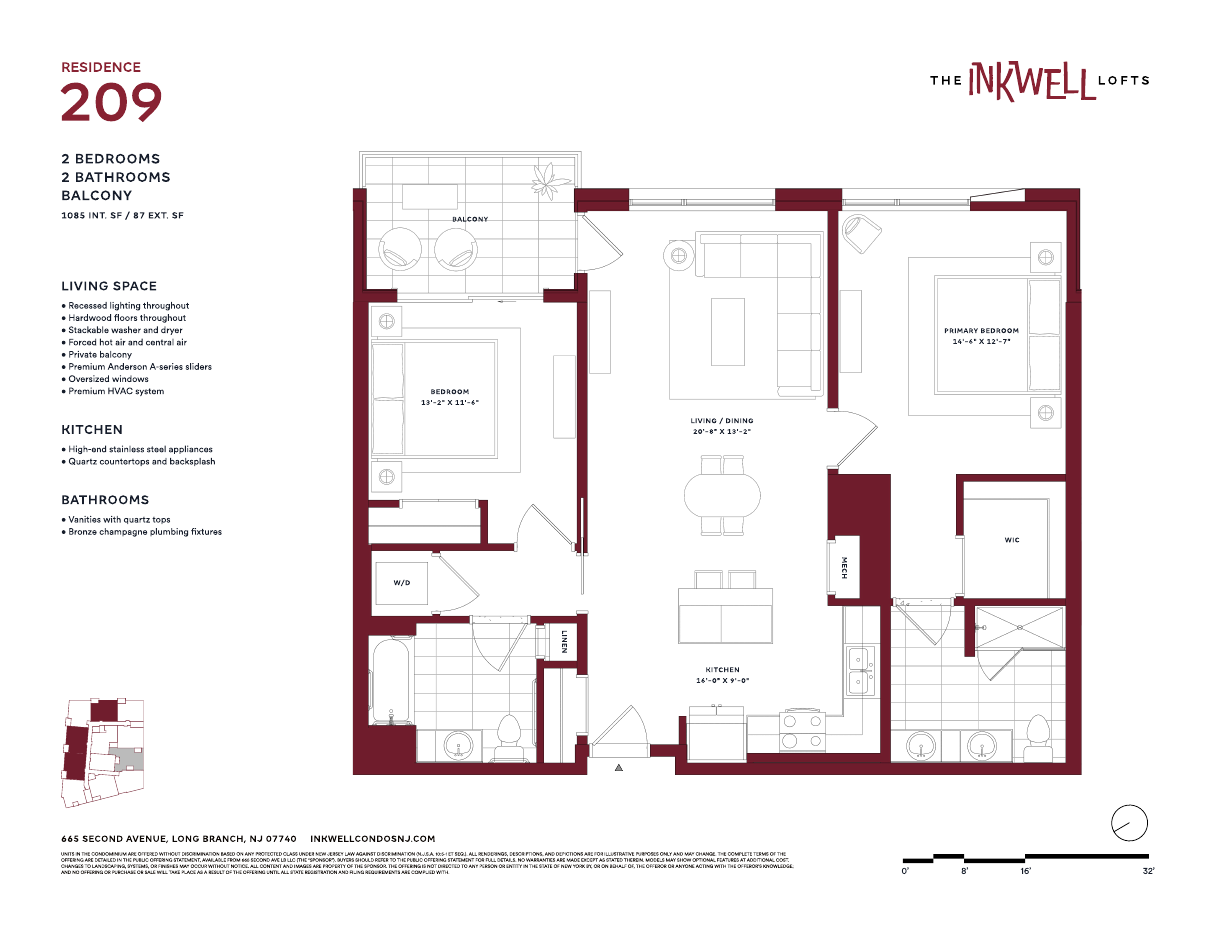
Residence 209
2 Bedrooms, 2 Bathrooms
1,085 interior sq ft · Balcony 87 sq ft
Floor 2 · Residence 209 is available
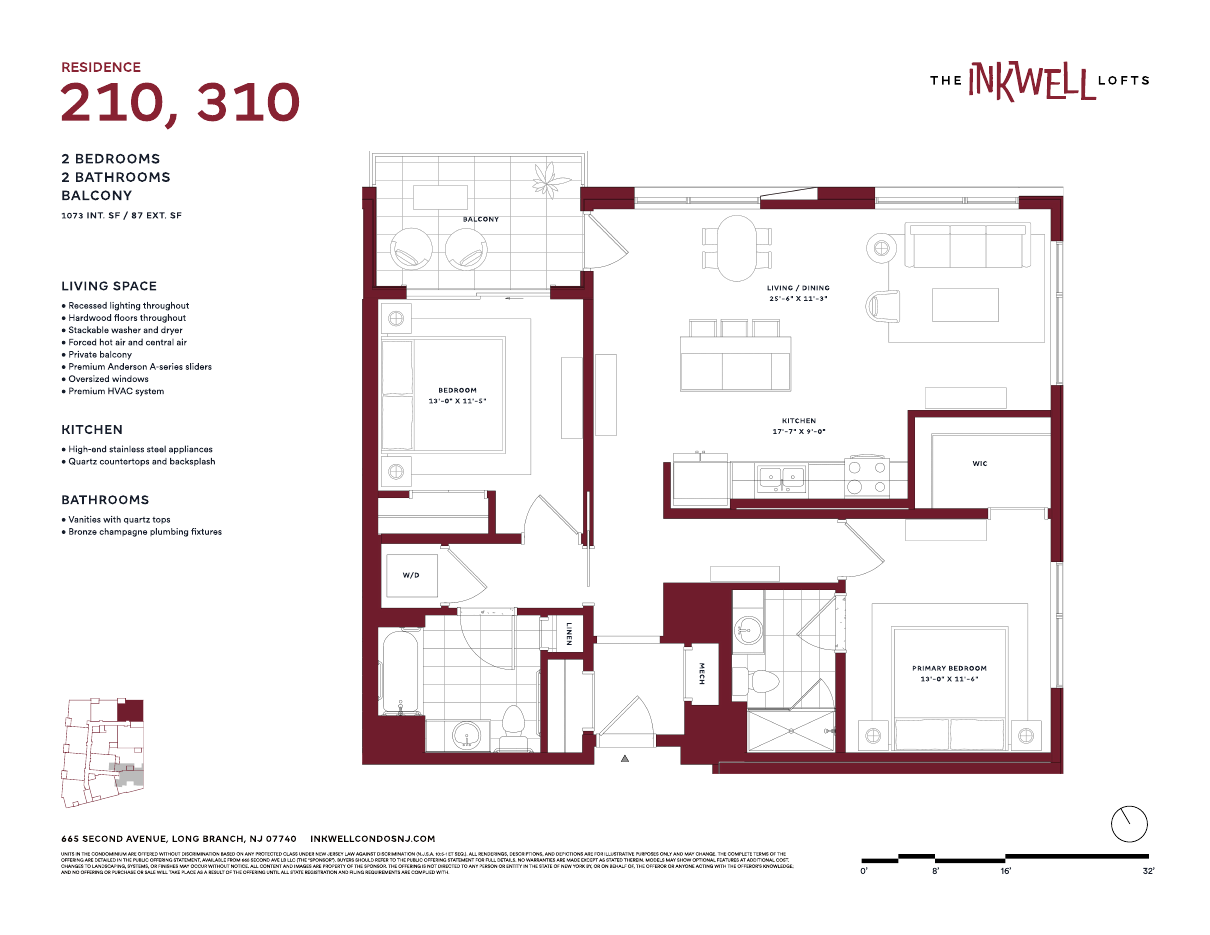
Residences 210, 310
2 Bedrooms, 2 Bathrooms
1,073 interior sq ft · Balcony 87 sq ft
Floors 2 and 3 · Ask about availability
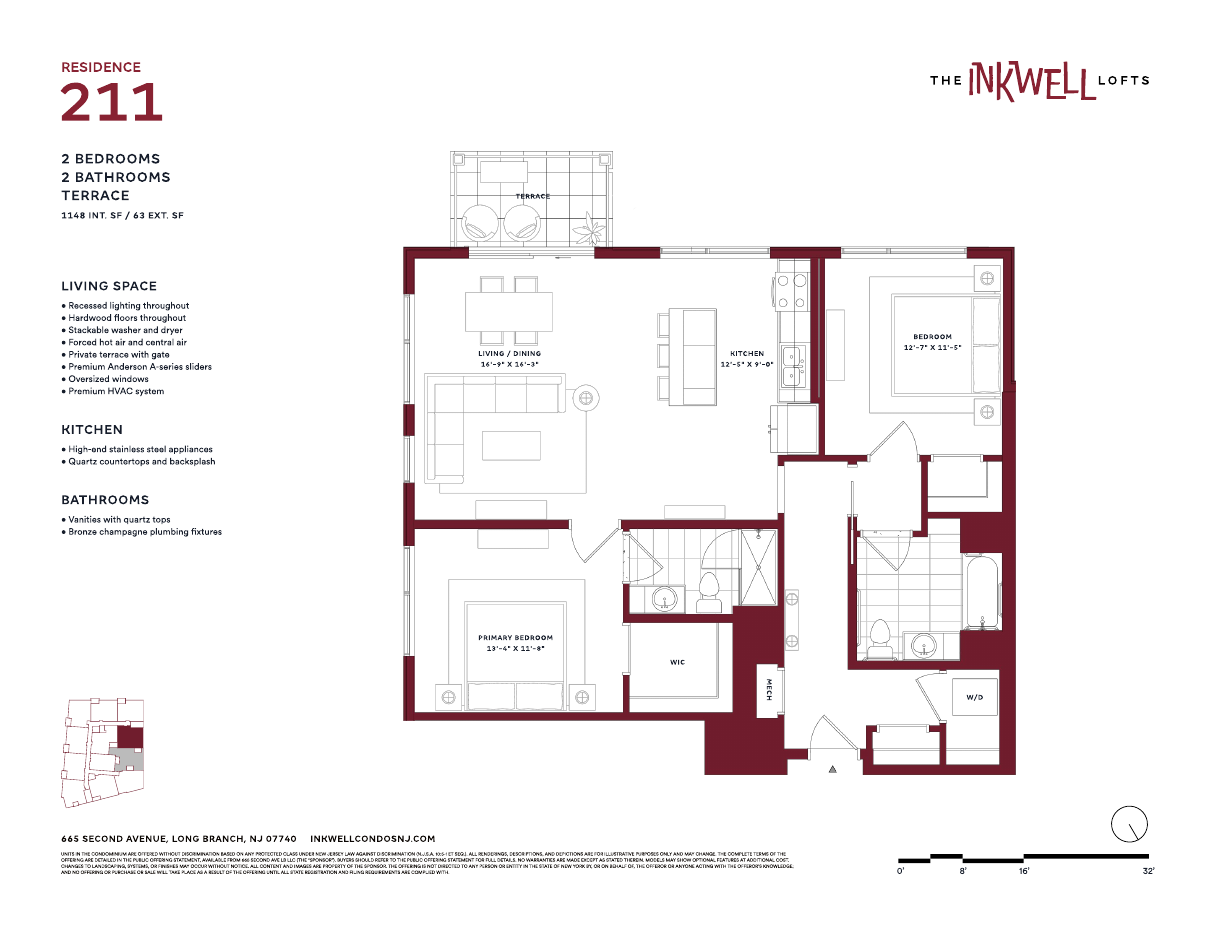
Residence 211
2 Bedrooms, 2 Bathrooms
1,148 interior sq ft · Terrace 63 sq ft
Floor 2 · Residence 211 is available
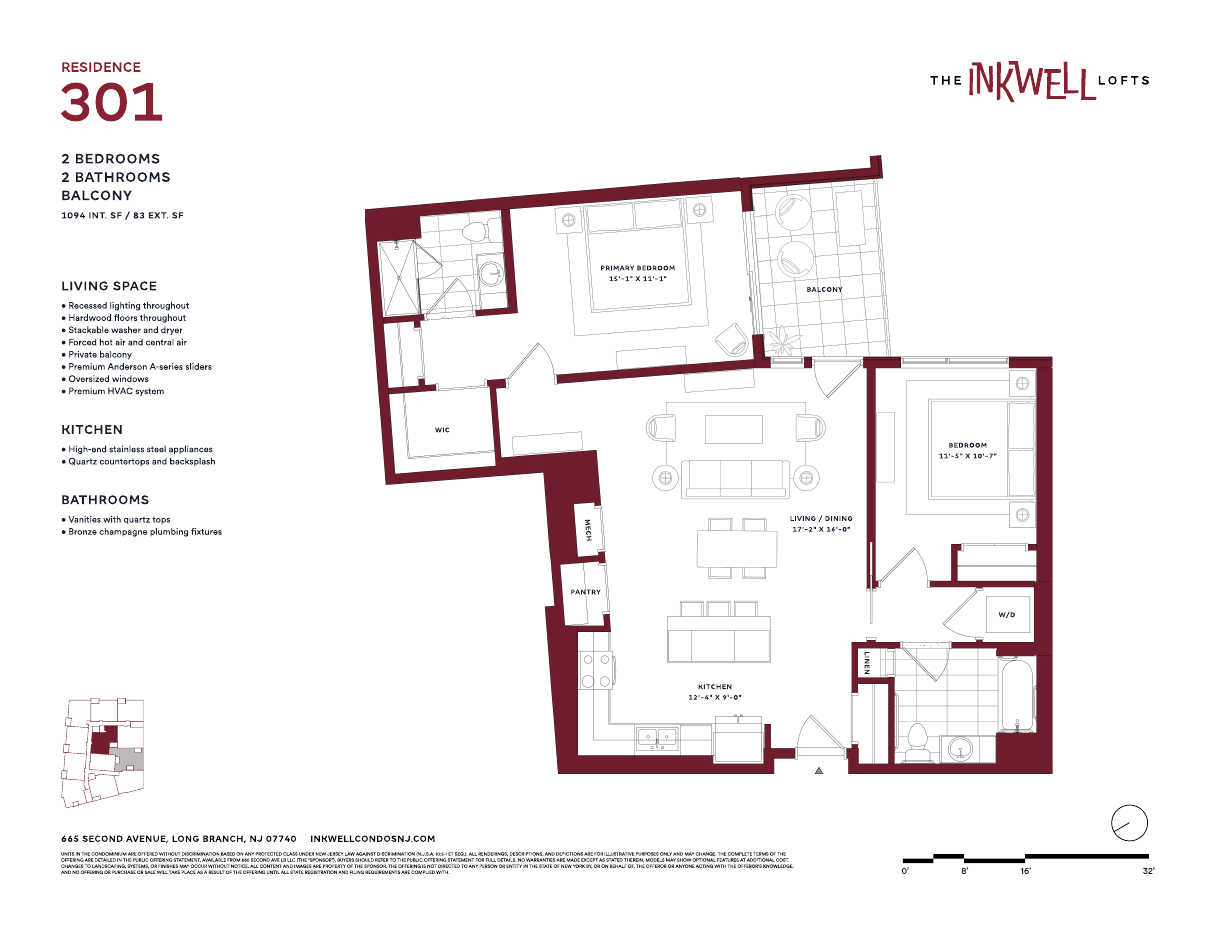
Residence 301
2 Bedrooms, 2 Bathrooms
1,094 interior sq ft · Balcony 83 sq ft
Floor 3 · Residence 301 is available
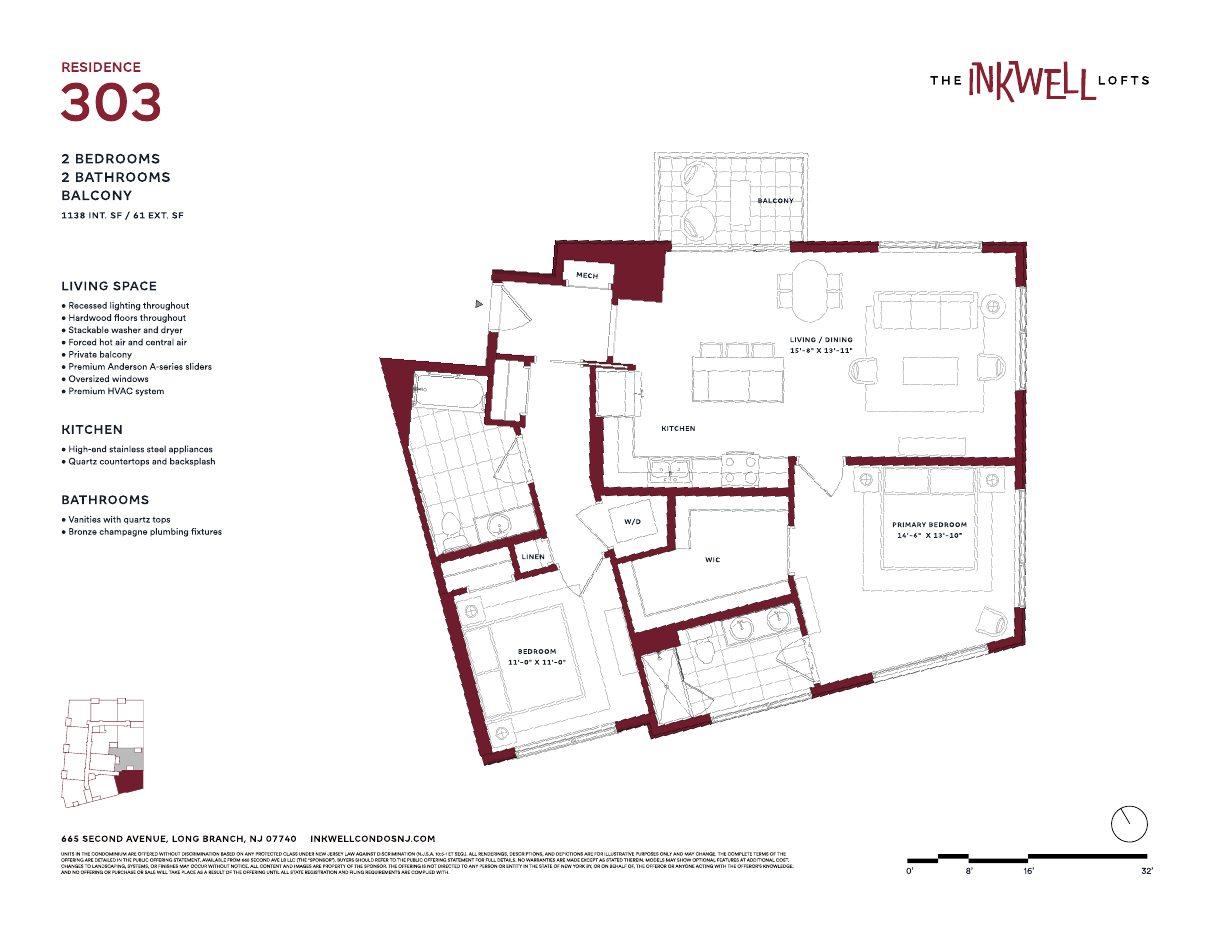
Residence 303
2 Bedrooms, 2 Bathrooms
1,138 interior sq ft · Balcony 61 sq ft
Floor 3 · Ask about availability
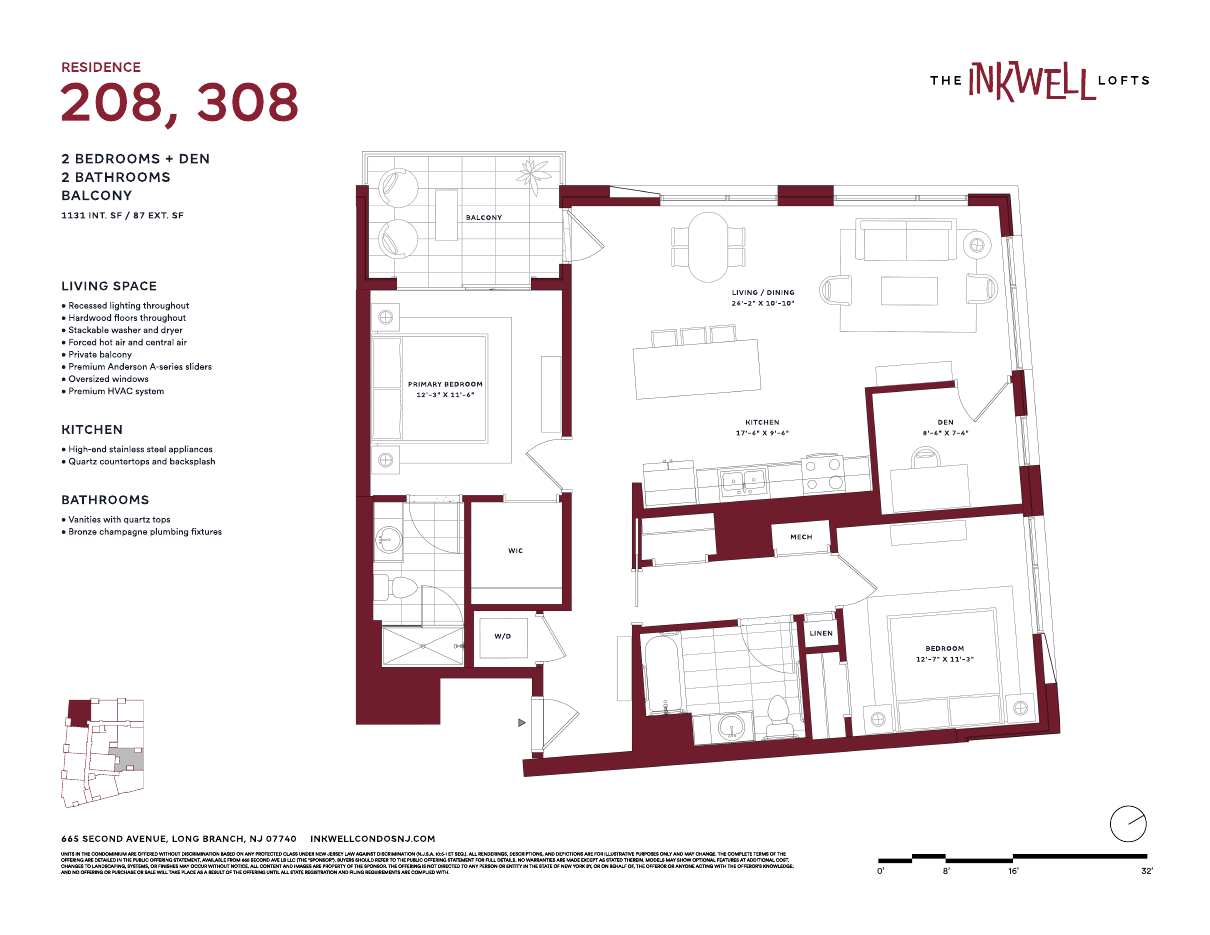
Residences 208, 308
2 Bedrooms + Den, 2 Bathrooms
1,131 interior sq ft · Balcony 87 sq ft
Floors 2 and 3 · Residence 308 is available
Square footage, room dimensions and features are as printed on the Sponsor’s floor plans. All renderings, descriptions, and depictions are for illustrative purposes only and may change. The Sponsor’s floor plans cover 18 of the 22 homes; ask our team about the others.
Plans by floor
| Floor | Residence | Home type | Interior | Outdoor space | Listed today |
|---|---|---|---|---|---|
| 2 | 201 | 2 Bedrooms, 2 Bathrooms | 1,094 sq ft | Terrace, 196 sq ft | |
| 2 | 202 | 1 Bedroom, 1.5 Bathrooms | 821 sq ft | Terrace, 63 sq ft | Yes |
| 2 | 203 | 2 Bedrooms, 2 Bathrooms | 1,138 sq ft | Terrace, 127 sq ft | Yes |
| 2 | 204 | 2 Bedrooms, 2 Bathrooms | 1,151 sq ft | Balcony, 63 sq ft | |
| 2 | 206 | 2 Bedrooms, 2 Bathrooms | 1,084 sq ft | Balcony, 87 sq ft | |
| 2 | 207 | 2 Bedrooms, 2 Bathrooms | 1,084 sq ft | Balcony, 87 sq ft | |
| 2 | 208 | 2 Bedrooms + Den, 2 Bathrooms | 1,131 sq ft | Balcony, 87 sq ft | |
| 2 | 209 | 2 Bedrooms, 2 Bathrooms | 1,085 sq ft | Balcony, 87 sq ft | Yes |
| 2 | 210 | 2 Bedrooms, 2 Bathrooms | 1,073 sq ft | Balcony, 87 sq ft | |
| 2 | 211 | 2 Bedrooms, 2 Bathrooms | 1,148 sq ft | Terrace, 63 sq ft | Yes |
| 3 | 301 | 2 Bedrooms, 2 Bathrooms | 1,094 sq ft | Balcony, 83 sq ft | Yes |
| 3 | 303 | 2 Bedrooms, 2 Bathrooms | 1,138 sq ft | Balcony, 61 sq ft | |
| 3 | 304 | 2 Bedrooms, 2 Bathrooms | 1,151 sq ft | Balcony, 63 sq ft | |
| 3 | 306 | 2 Bedrooms, 2 Bathrooms | 1,084 sq ft | Balcony, 87 sq ft | |
| 3 | 307 | 2 Bedrooms, 2 Bathrooms | 1,084 sq ft | Balcony, 87 sq ft | |
| 3 | 308 | 2 Bedrooms + Den, 2 Bathrooms | 1,131 sq ft | Balcony, 87 sq ft | Yes |
| 3 | 309 | 2 Bedrooms, 2 Bathrooms | 1,084 sq ft | Balcony, 87 sq ft | |
| 3 | 310 | 2 Bedrooms, 2 Bathrooms | 1,073 sq ft | Balcony, 87 sq ft |
Some homes stacked one above the other share a plan: Residence 308 has the same layout as 208 on the floor below. See which homes are available today.
What Every Home Includes
The same finishes run through every plan, from the 1-bedroom to the 2-bedroom with a den.
Private Outdoor Space with Andersen A-Series Sliding Doors
Oversized Windows
9-Foot Ceilings
Quartz Countertops with Eased Edges and Backsplash
7.5-Inch Engineered European Oak Floors
Whirlpool Washer and Dryer
From the floor plans
- Recessed lighting throughout
- Hardwood floors throughout
- Stackable washer and dryer
- Forced hot air and central air
- Private balcony or terrace
- Premium Andersen A-Series sliders
- Oversized windows
- Premium HVAC system
- High-end stainless steel appliances
- Quartz countertops and backsplash
- Bronze champagne plumbing fixtures
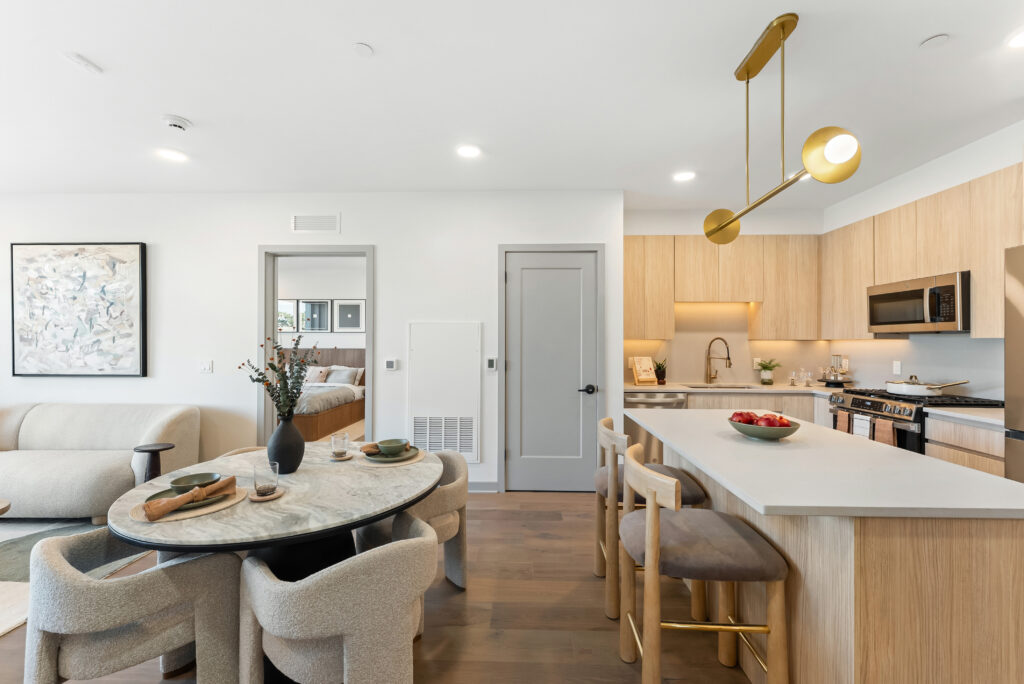
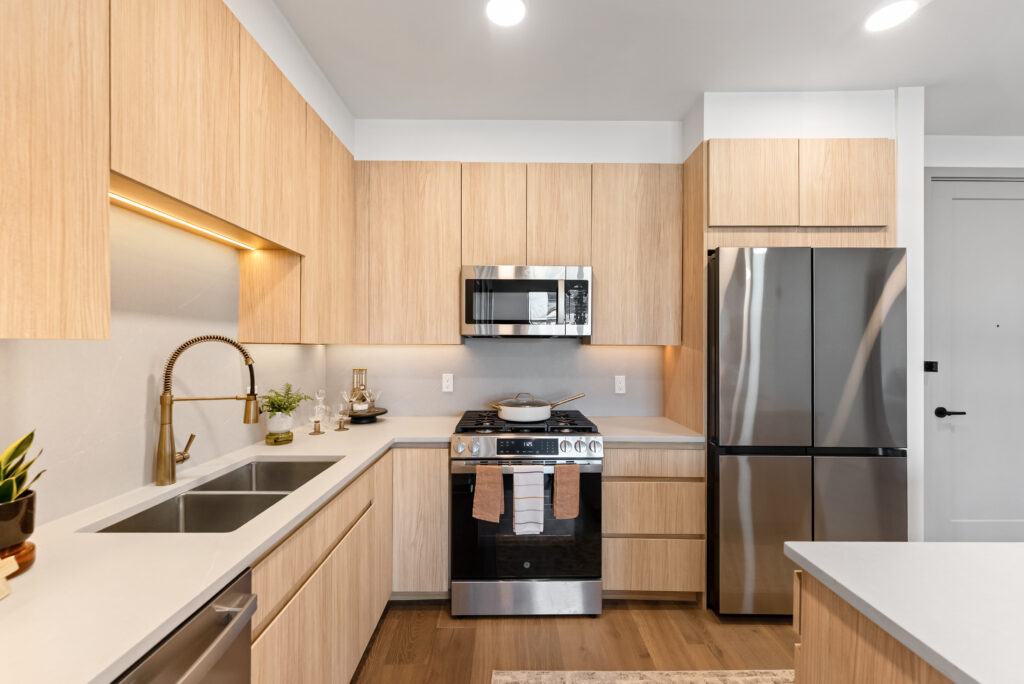
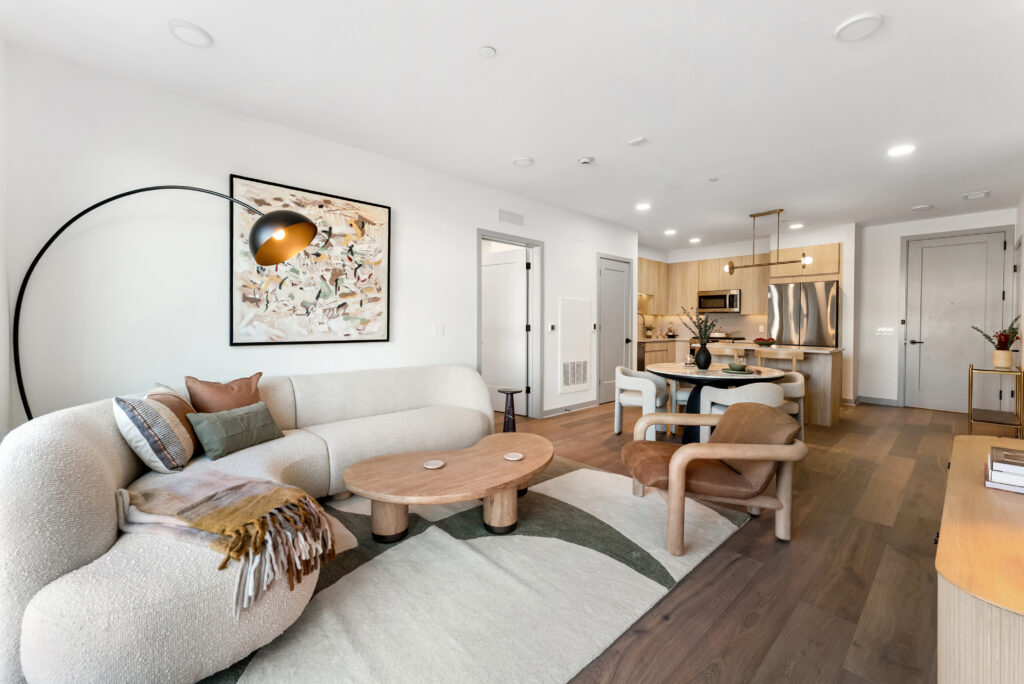
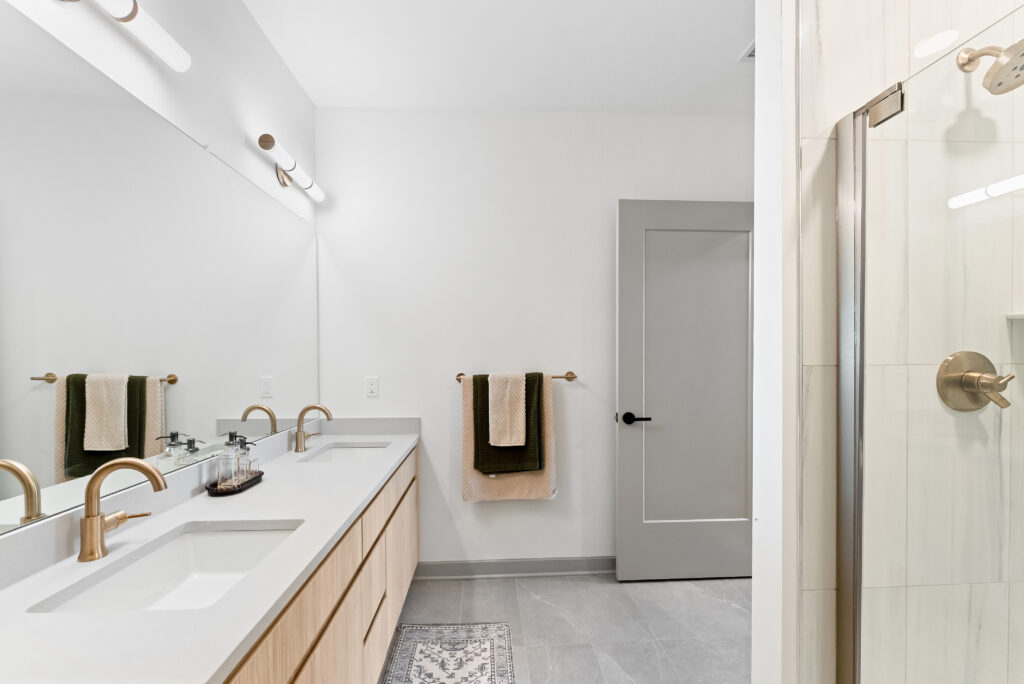

Inkwell Condos Long Branch Photos
These are the furnished model homes: the open kitchen with quartz counters, the living room and the bath. Every plan above shares these finishes.
Which plan is right for me?
Start with how you will use the home. If it is a weekend place at the shore for one or two people, the 1-bedroom plan (Residence 202, 821 square feet) keeps the kitchen, living room and terrace on one open line, the den takes a desk or a guest, and the powder room means visitors never walk through the bedroom.
If two people work from home, or family visits for the summer, look at the 2-bedroom plans. The bedrooms sit on opposite sides of the living area in every 2-bedroom plan, which gives each one some privacy. Residences 204 and 304 have the largest interior, 1,151 square feet; Residence 201 has the largest outdoor space, a 196-square-foot terrace.
If you need a third room for a desk or a crib, the 2-bedroom with a den (Residences 208 and 308) adds a separate den off the living area without giving up the second bedroom.
Outdoor space is the other choice to make: the terraces run from 63 to 196 square feet and the balconies from 61 to 87, so check the plan if a table outside matters to you. Every home shares the furnished rooftop with ocean views, so the private space is the everyday one and the roof is for evenings and guests.
The easiest way to decide is to stand in the rooms. See which homes are available today on the available homes page, read the story behind the name, or schedule a private tour.